From Vernier Calipers to FARO Laser Trackers: What 8 Years in Quality Taught Me About Trusting Measurements
Most measurement failures I've investigated over the past eight years weren't caused by bad tools. They were caused by competent people using the right tool for the wrong reason — or deciding a spec was "obvious" and skipping the check entirely.
I'm a quality and brand compliance manager at an industrial equipment company. I review every incoming inspection report before it reaches a customer — roughly 400 reports a year. In 2024, I rejected about 12% of first-time supplier submissions. Almost none of those rejections were about the instrument itself. They were about how the instrument was used, or not used.
Argument 1: The vernier caliper problem isn't the caliper
A vernier caliper is a good instrument. It's also the most misused one I see. Last November, a supplier sent us an inspection report showing a 0.02 mm deviation on a flexible coupling sleeve, well within our 0.10 mm tolerance. Great, right? Except they'd measured the sleeve while it was clamped in a vise. The part deflects under that kind of pressure. The caliper wasn't lying — the operator was measuring the wrong thing.
This is what I mean by "right tool, wrong reason." The reading was accurate. The conclusion was not.
If you're trying to figure out where to buy a Mitutoyo 8-inch digital caliper, go through an authorized distributor — Mitutoyo's own dealer locator, MSC, Grainger, or a local metrology supplier. Counterfeit calipers are a real issue in this market, and a fake Mitutoyo is worse than an honest $30 no-name, because you'll trust it more than you should. I'm not 100% sure how widespread the problem is in every region, but it's common enough that Mitutoyo publishes guidance on spotting fakes.
Argument 2: The higher the price tag, the quieter the assumption
At the other end of the scale, a FARO Laser Tracker or a FARO Vantage does things no handheld caliper can — large-volume measurements, dynamic alignment, portable CMM work on assemblies that won't fit on a granite table. The technology is genuinely impressive.
Here's the pattern I've noticed, though: the more expensive the instrument, the more likely people are to skip verification. I saw this first in my own early career. When I first started in quality, I assumed the expensive instrument was the safe choice. Four years and one rejected calibration certificate later, I learned that expensive and appropriate are not the same thing.
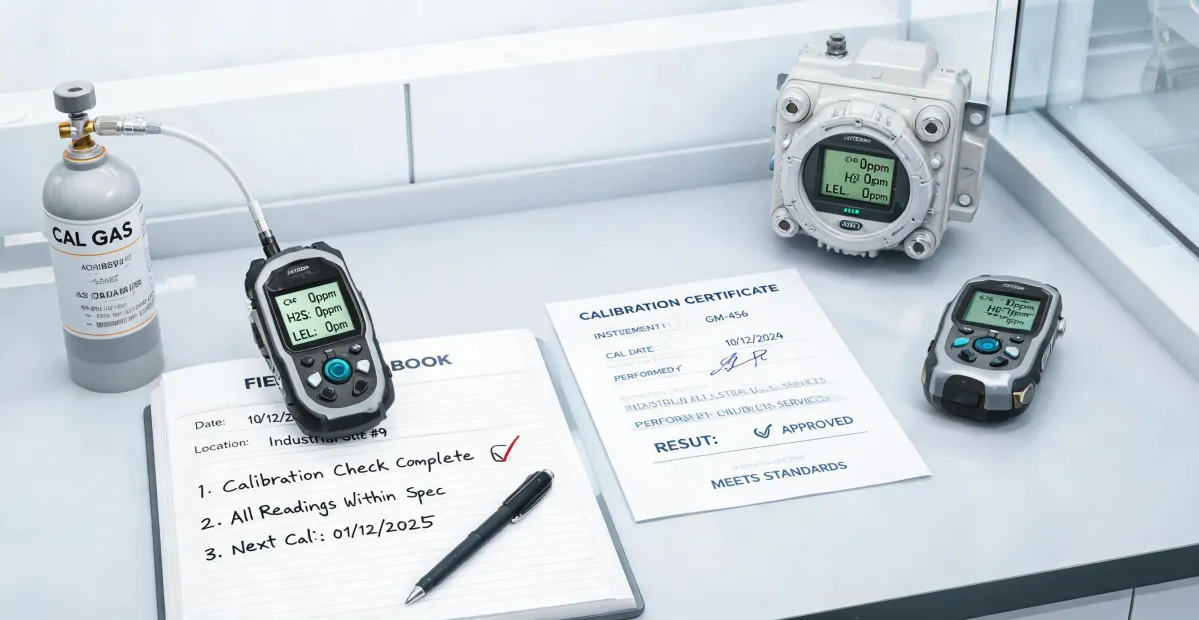
A FARO Vantage needs periodic verification against a known-length artifact or reference geometry. Not because the product is unreliable — because every measurement system drifts, and the whole point of a quality plan is catching drift before it reaches a customer. If your tracker's most recent verification certificate is dated eighteen months ago, your "high-precision" measurement is really just a high-precision guess.
Argument 3: Price is the least useful part of the buying decision
People ask me about FARO Laser Tracker price constantly. Honestly, I don't have a single number for you. Configurations vary — Vantage vs. Vantage S, reflector types, software bundles, service contracts — and FARO doesn't publish list pricing the way consumer electronics do. Pricing generally runs through a direct quote.
What I can tell you is that the quoted price is the least useful part of the decision unless you also ask what calibration and service intervals cost over five years. A $120,000 system with a heavy annual reverification program is a different purchase than a $130,000 system with predictable service costs. The bottom line isn't the number on the PO — it's the number over the life of the asset.
Here's an example from a different corner of the metrology world: a quality lab might verify a centrifuge 5424's rotor speed in the morning and measure a 12-meter structural assembly in the afternoon. Those two tasks share almost nothing except the word "measurement." One needs a tachometer and a calibrated stopwatch; the other needs a laser tracker and a stable reference frame. When you buy equipment, you're really buying the verification plan behind it.
"But we don't have the budget for all that"
This is the pushback I get most often, and I understand it. I've been on that side of the spreadsheet.
But the expensive choice usually isn't the premium instrument. It's the $22,000 rework order that happened because nobody checked. I know that because I've signed off on one. In my third year, I skipped a final dimensional check on a batch because "the fixture hasn't moved in months." It had. We caught the issue eventually — but only after the customer's receiving inspector found it first. That's a different kind of expensive.
You don't need a FARO Vantage to avoid that. You need a verification habit. A $40 vernier caliper and a gage block set can solve more problems than a laser tracker used without a plan. The instrument is not the system.
If you're educating yourself before you buy — good. That's the right instinct. An informed buyer asks better questions and gets better answers. Just make sure your education includes the boring parts: calibration intervals, gage R&R studies, verification procedures, and the real cost of getting it wrong. ISO 10360 covers the acceptance and reverification framework for coordinate measuring systems, including portable arms and laser trackers. ASME Y14.5-2018 defines the GD&T language your drawings should be speaking. If a supplier can't tell you which revision of Y14.5 their drawings follow, that's a red flag.
My actual point
I'm not saying every shop needs a laser tracker. Most don't. I'm saying that whatever you're using — a vernier caliper, a Mitutoyo 8-inch digital, a FARO Vantage, or a lab instrument like a centrifuge 5424 — the tool only tells you what you asked it to tell you, under the conditions you measured it in.
The most expensive measuring tool is the one you trust too much.
From my perspective, that's the whole lesson. Buy good tools, verify them on a schedule, and write down your assumptions so you can catch them when they're wrong. The rest is just paperwork.
Sofia Lindberg
Sofia Lindberg is a thermal and environmental measurement analyst covering thermal imaging cameras, infrared thermometers, hygrometers, moisture meters, weather stations, and air quality meters. She uses ISO 18434-1 thermography principles and evaluates emissivity control, thermal sensitivity, spatial resolution, field of view, response time, and sensor drift. She guides reliability, building-diagnostics, and EHS teams in selecting instruments and interpreting readings without overstating what a single measurement can prove.
Leave a Reply